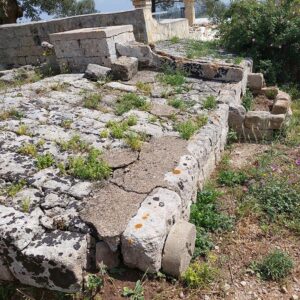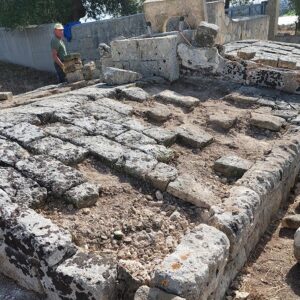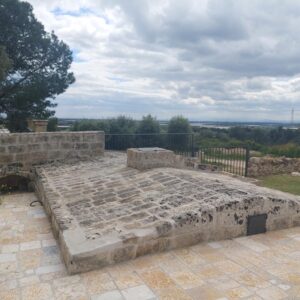


The cistern's location is not accidental. It was essential to place it where the landscape formed natural depressions, so as to easily convey rainwater to the surface. In this case, a system of slopes was used to bring large quantities of water to the cistern.
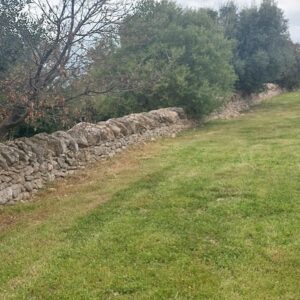
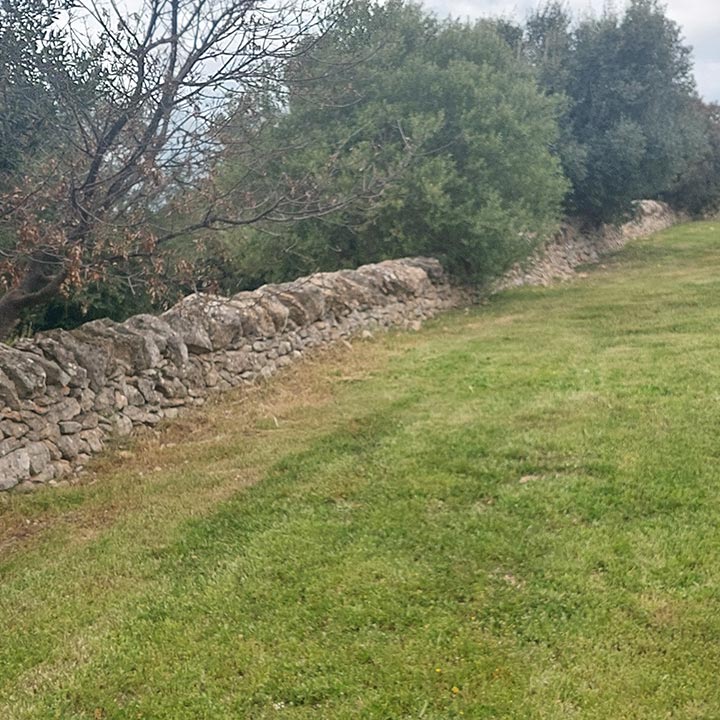
To the north and northeast, a drystone wall was restored to act as a levee, collecting and filtering water from the slope. Built without binders, the wall allowed only the necessary amount of water to pass through, maintaining the balance between the cistern, the slope, and the landscape.
Due to abandonment, many parts of the cistern, particularly the roof,collapsed or deteriorated.
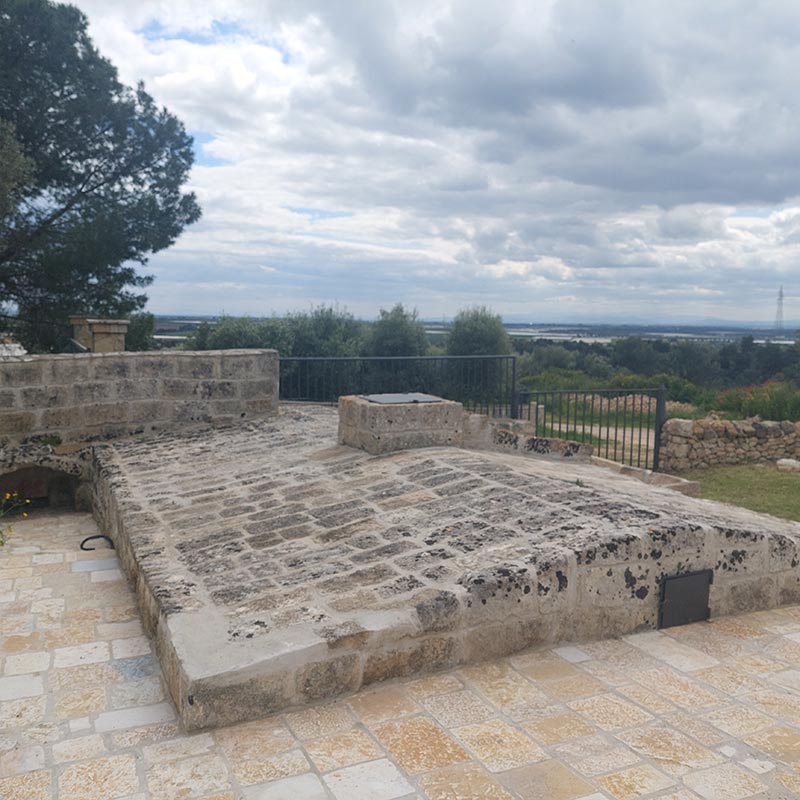
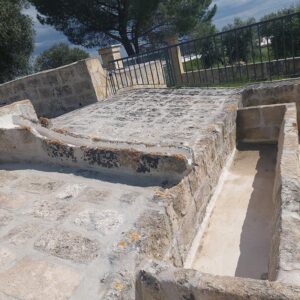
Of particular architectural interest are the well mouth and some elements of the channel that carries water to the animal watering trough, made of monolithic stone.
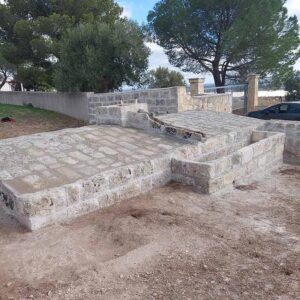
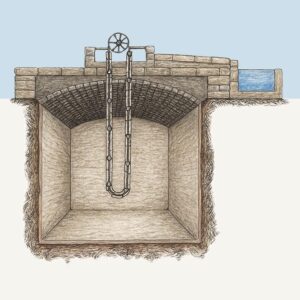
The restored cistern measures 5 meters wide, 7 meters long, and 9 meters high. Before the restoration, a thorough survey was conducted to understand its functioning. It emerged that its construction was the result of very precise hydraulic knowledge, passed down through the centuries: the ancient builders perfectly understood the characteristics related to the physics and mechanics of water, as well as the location for its construction.
The cistern appears as a small house with a gabled roof, three-quarters underground. Beneath the roof is a barrel-vaulted chamber, built with calcarenite blocks and lined internally with cocciopesto plaster, a medieval material that guarantees waterproofing and good water conservation.