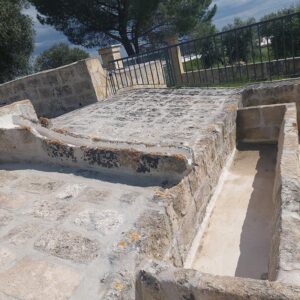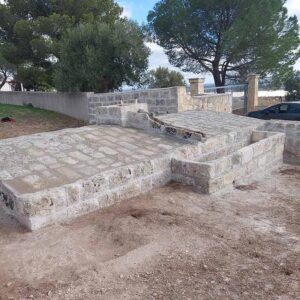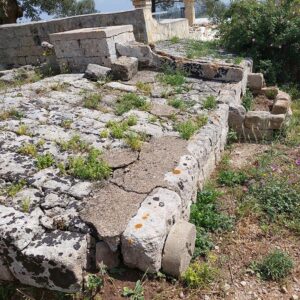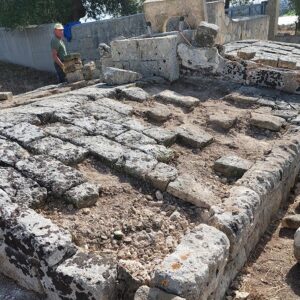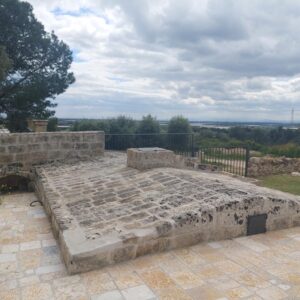


The cistern, dating back to the 19th century, follows the traditional model of roofed cisterns. It was dug into the tuff, extracting the calcarenite blocks later used to build the nearby "Masseria la Gravina."
The structure consists of:
The cistern was,indeed used primarily for grazing: in hot periods, itallowedshepherds and farmersto have plenty of water for their flocks and for irrigation.
Of particular architectural interest are the well mouth and some elements of the channel that carries water to the animal watering trough, made of monolithic stone.
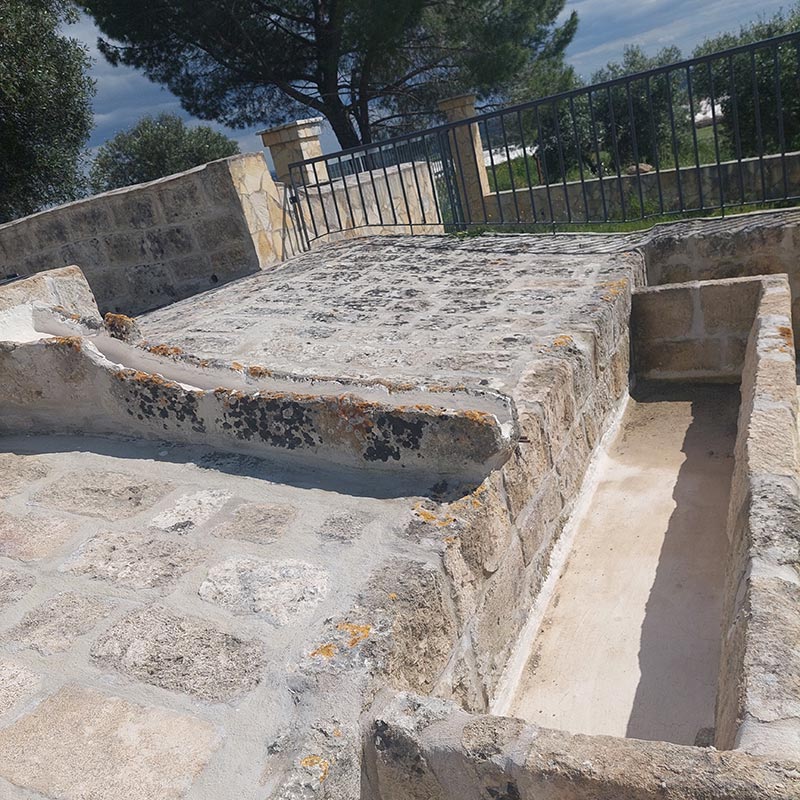
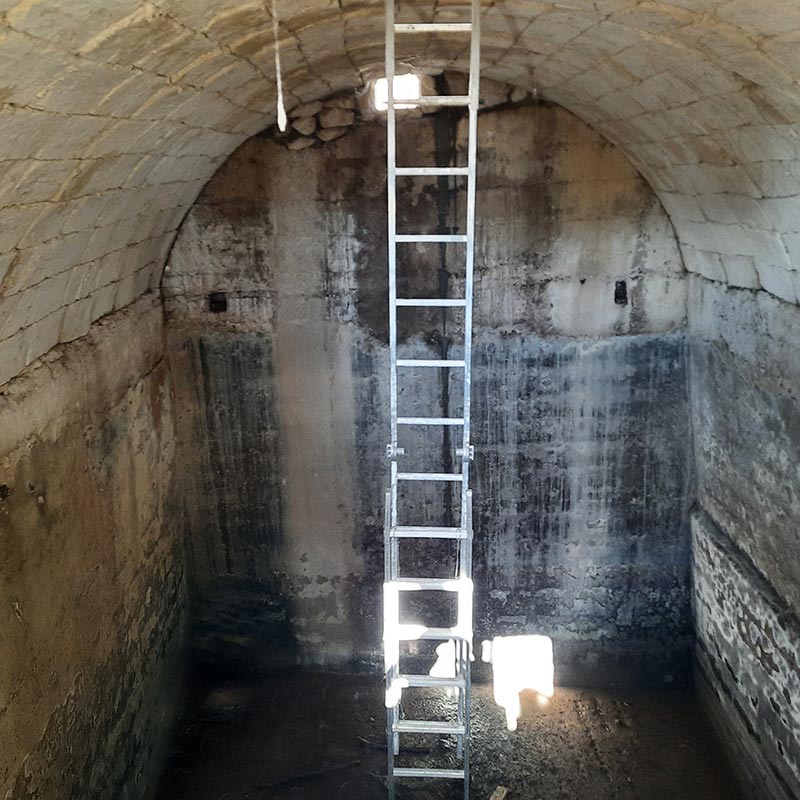
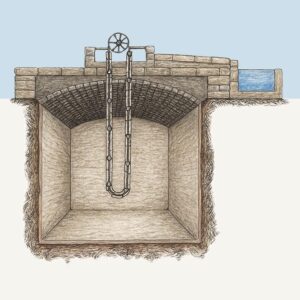
The restored cistern measures 5 meters wide, 7 meters long, and 9 meters high. Before the restoration, a thorough survey was conducted to understand its functioning. It emerged that its construction is the result of very precise hydraulic knowledge, passed down through the centuries: the ancient builders perfectly understood the characteristics related to the physics and mechanics of water, as well as the location for its construction.
The cistern appears as a small house with a gabled roof, three-quarters underground. Under the roof is a barrel-vaulted chamber, built with limestone blocks and internally lined with cocciopesto plaster, a medieval material that guarantees waterproofing and good water conservation.